Leave a Message

By providing your contact information to Allison Chappell, your personal information will be processed in accordance with Allison Chappell's Privacy Policy. By checking the box(es) below, you consent to receive communications regarding your real estate inquiries and related marketing and promotional updates in the manner selected by you. For SMS text messages, message frequency varies. Message and data rates may apply. You may opt out of receiving further communications from Allison Chappell at any time. To opt out of receiving SMS text messages, reply STOP to unsubscribe.

Thank you for your message. I will be in touch with you shortly.

705 Sluice Drive SW
705 Sluice Drive SW
705 Sluice Drive SW
705 Sluice Drive SW
705 Sluice Drive SW
705 Sluice Drive SW
705 Sluice Drive SW
705 Sluice Drive SW
705 Sluice Drive SW
705 Sluice Drive SW
705 Sluice Drive SW
705 Sluice Drive SW
705 Sluice Drive SW
705 Sluice Drive SW
705 Sluice Drive SW
705 Sluice Drive SW
705 Sluice Drive SW
705 Sluice Drive SW
705 Sluice Drive SW
705 Sluice Drive SW
705 Sluice Drive SW
705 Sluice Drive SW
705 Sluice Drive SW
705 Sluice Drive SW
SEE ALL PHOTOS
705 Sluice Drive SW
705 Sluice Drive SW
705 Sluice Drive SW
705 Sluice Drive SW
705 Sluice Drive SW
705 Sluice Drive SW
705 Sluice Drive SW
705 Sluice Drive SW
705 Sluice Drive SW
705 Sluice Drive SW
705 Sluice Drive SW
705 Sluice Drive SW
705 Sluice Drive SW
705 Sluice Drive SW
705 Sluice Drive SW
705 Sluice Drive SW
705 Sluice Drive SW
705 Sluice Drive SW
705 Sluice Drive SW
705 Sluice Drive SW
705 Sluice Drive SW
705 Sluice Drive SW
705 Sluice Drive SW
705 Sluice Drive SW
Sold

705 Sluice Drive SW

705 Sluice Drive SW, Huntsville, AL 35824

$310,000
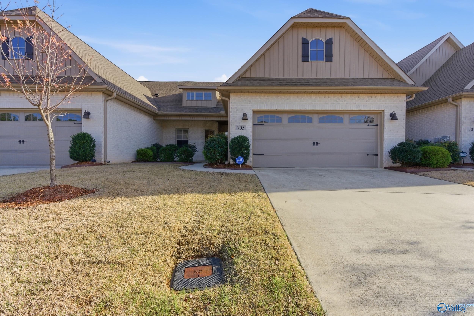
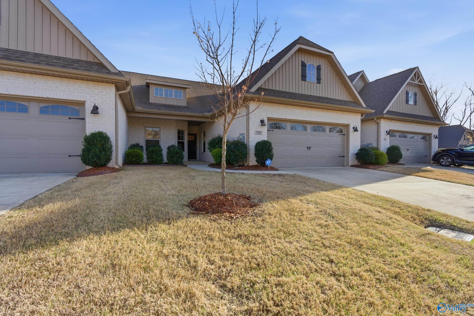
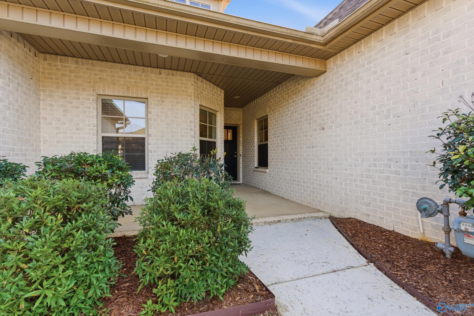
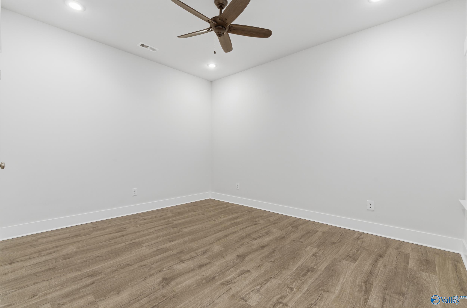
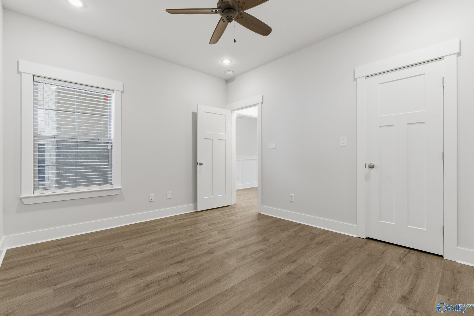
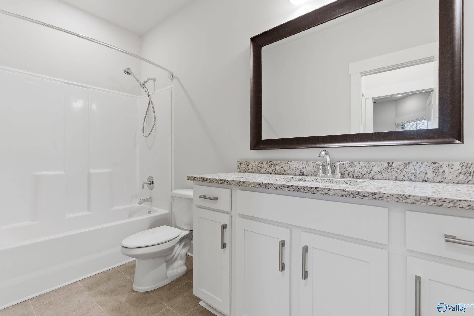
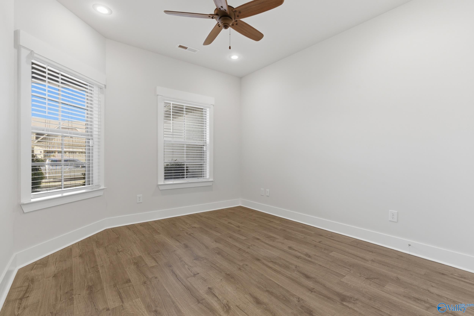
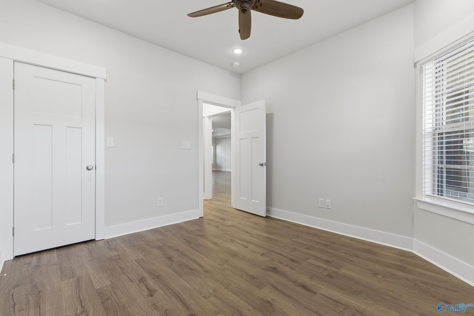
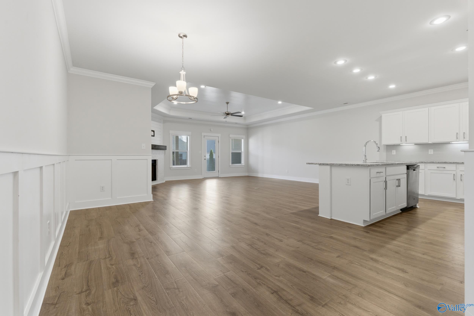
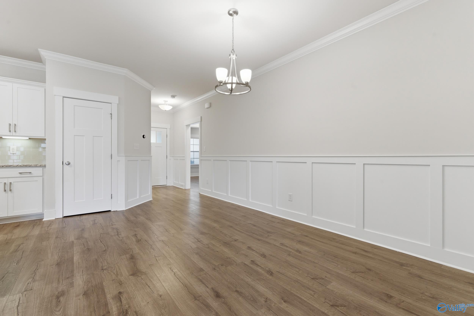
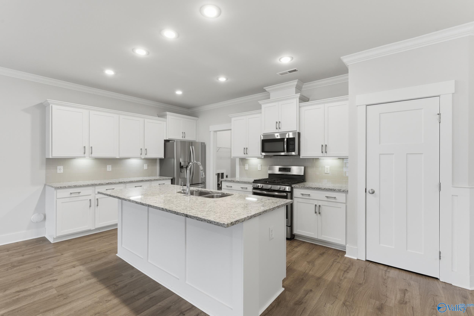
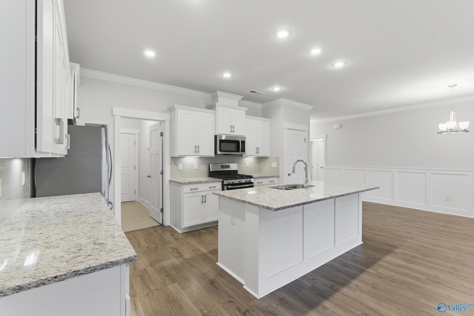
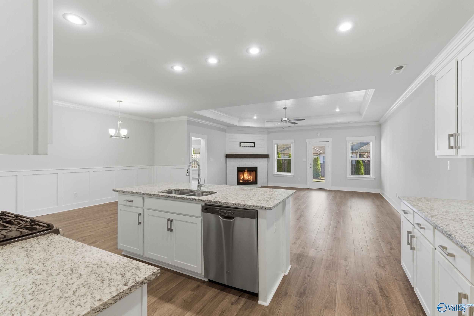
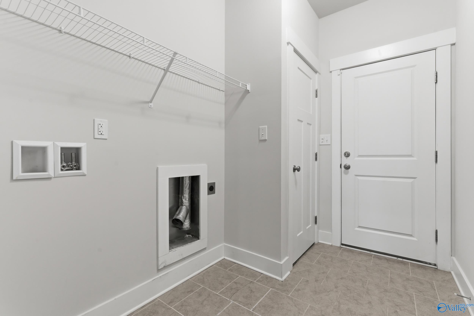
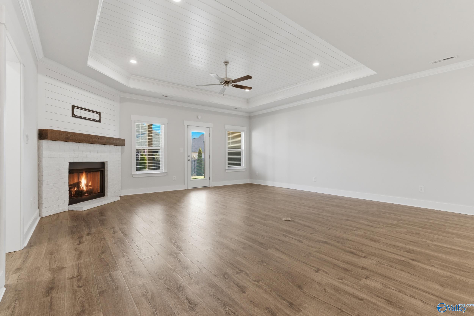
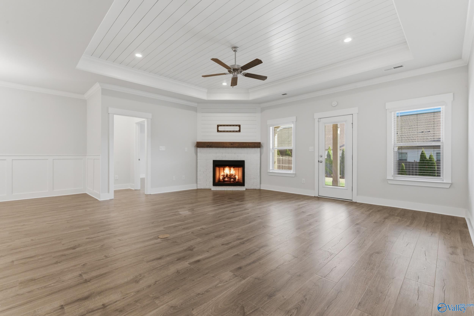
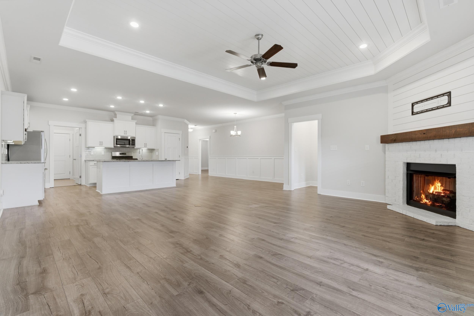
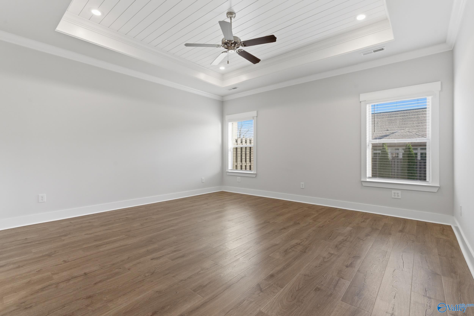
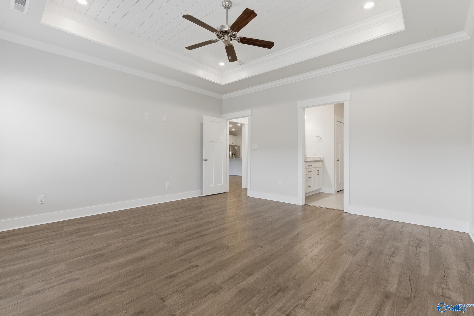
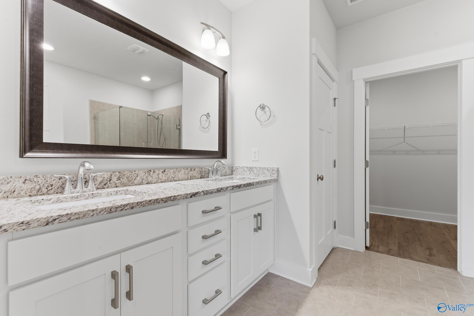
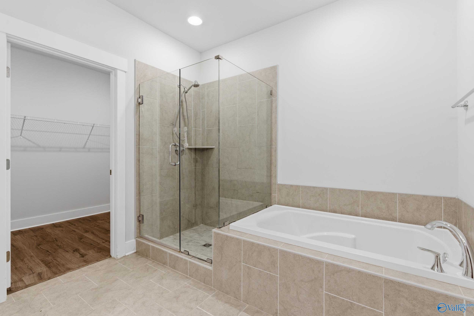
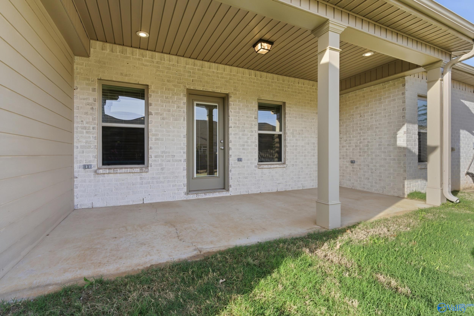
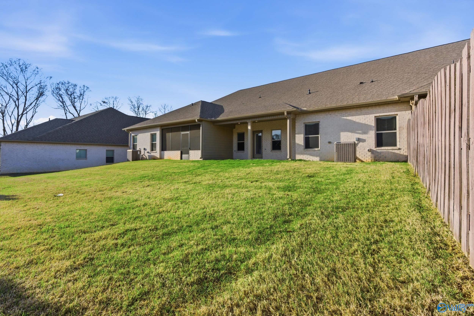
Experience comfortable one-level living with an attached two-car garage, welcoming covered porch, and low-maintenance living with HOA-managed lawn care. The open-concept interior features a shiplap fireplace, trey ceilings with shiplap detail, & craftsman trim package. The kitchen is equipped with granite countertops, stainless steel appliances, subway tile backsplash, and classic shaker-style cabinets. Zero carpet throughout the home and tile in the bathrooms & laundry. The primary bathroom includes a beautifully tiled shower with frameless glass enclosure and a tiled tub surround.

3
beds

2
baths

1,850 Sq.Ft. LIVING AREA

Allison Chappell

Allison Chappell

  • title Associate Broker | 2025 Women's Council of REALTORS® President
  • PHONE (256) 529-8860
  • EMAIL [email protected]
  • DRE # AL 94065 | TN 376105

Features & Amenities

Interior

  • total bedrooms3
  • Total bathrooms2
  • full bathrooms2
  • Fireplace Gas Log, One
  • APPLIANCES Dishwasher, Disposal, Range, Microwave, Electric Water Heater, Security System

Area & Lot

  • Status Sold
  • Living Area1,850 Sq.Ft.
  • MLS® ID21912431
  • TypeTownhouse
  • NeighborhoodHuntsville
  • Architecture StylesRanch/1 Story, Open Floor Plan, Traditional
  • Elementary SchoolWilliams
  • Middle SchoolWilliams
  • High SchoolColumbia High

Exterior

  • STORIES1
  • water SourcePublic
  • parkingGarage-Two Car, Garage-Attached, Garage Faces Front
  • HEAT TYPECentral 1, Electric
  • AIR CONDITIONINGCentral 1
  • sewerPublic Sewer
  • SubstructureSlab
  • HOA AmenitiesCommon Grounds

Financial

  • Sales Price$310,000
  • HOA $345/3 mos

Huntsville

Explore

Work With Allison

Ready to make your next move with confidence? Contact Allison for expert guidance, honest advice, and quality service before, during, and after your transaction.

Follow Me on Instagram