Leave a Message

By providing your contact information to Allison Chappell, your personal information will be processed in accordance with Allison Chappell's Privacy Policy. By checking the box(es) below, you consent to receive communications regarding your real estate inquiries and related marketing and promotional updates in the manner selected by you. For SMS text messages, message frequency varies. Message and data rates may apply. You may opt out of receiving further communications from Allison Chappell at any time. To opt out of receiving SMS text messages, reply STOP to unsubscribe.

Thank you for your message. I will be in touch with you shortly.

109 Cool Circle
109 Cool Circle
109 Cool Circle
109 Cool Circle
109 Cool Circle
109 Cool Circle
109 Cool Circle
109 Cool Circle
109 Cool Circle
109 Cool Circle
109 Cool Circle
109 Cool Circle
109 Cool Circle
109 Cool Circle
109 Cool Circle
109 Cool Circle
109 Cool Circle
109 Cool Circle
109 Cool Circle
109 Cool Circle
109 Cool Circle
109 Cool Circle
109 Cool Circle
109 Cool Circle
109 Cool Circle
109 Cool Circle
109 Cool Circle
SEE ALL PHOTOS
109 Cool Circle
109 Cool Circle
109 Cool Circle
109 Cool Circle
109 Cool Circle
109 Cool Circle
109 Cool Circle
109 Cool Circle
109 Cool Circle
109 Cool Circle
109 Cool Circle
109 Cool Circle
109 Cool Circle
109 Cool Circle
109 Cool Circle
109 Cool Circle
109 Cool Circle
109 Cool Circle
109 Cool Circle
109 Cool Circle
109 Cool Circle
109 Cool Circle
109 Cool Circle
109 Cool Circle
109 Cool Circle
109 Cool Circle
109 Cool Circle
Sold

109 Cool Circle

109 Cool Circle, Huntsville, AL 35811

$314,725
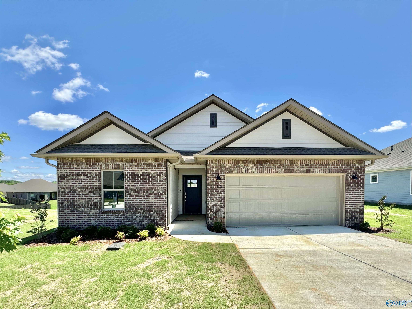
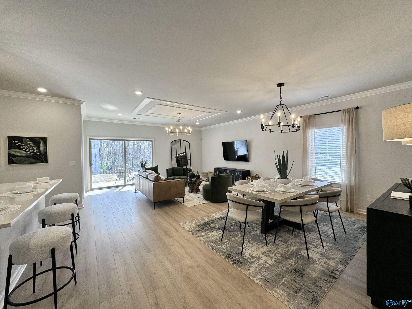
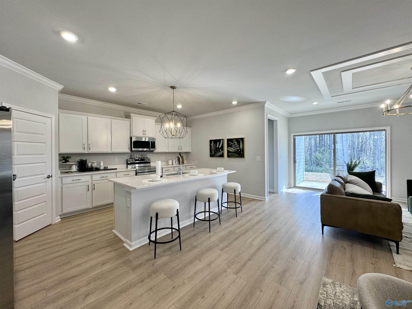
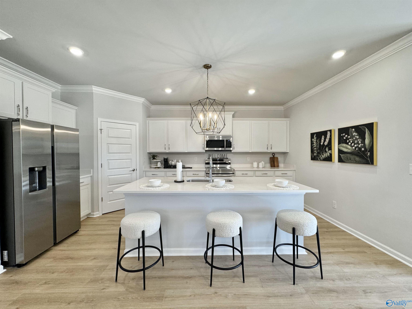
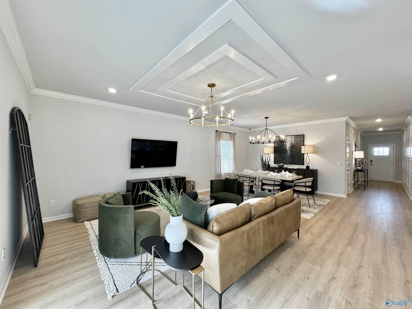
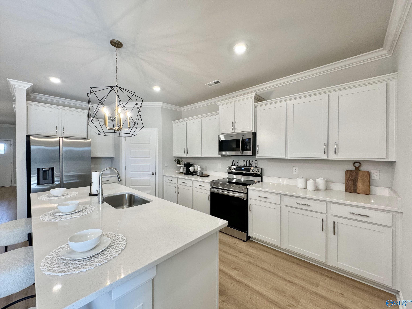
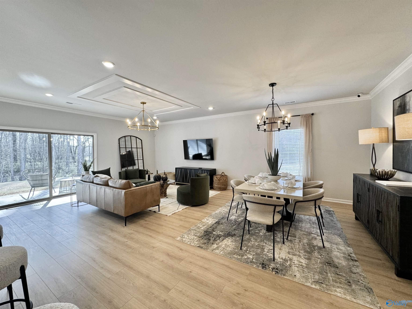
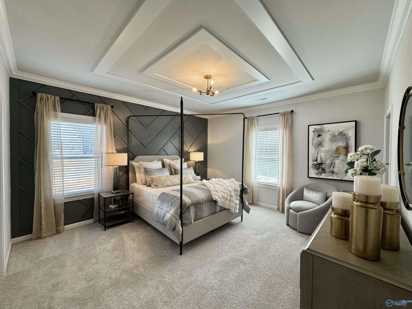
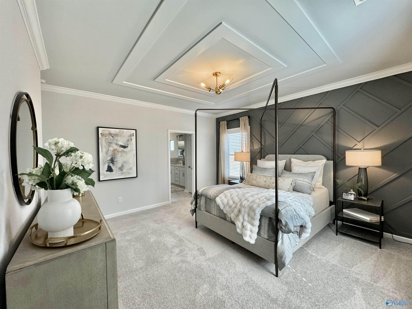
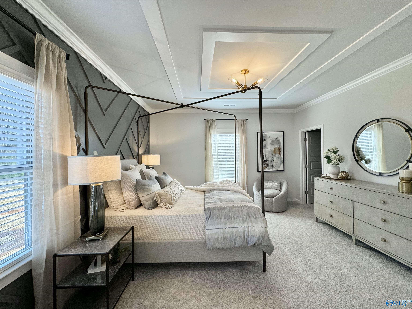
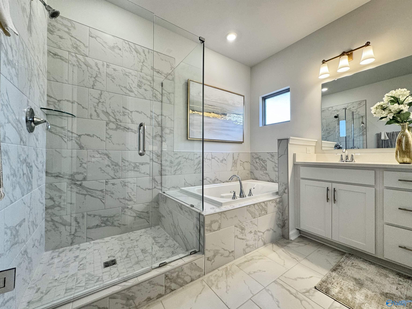
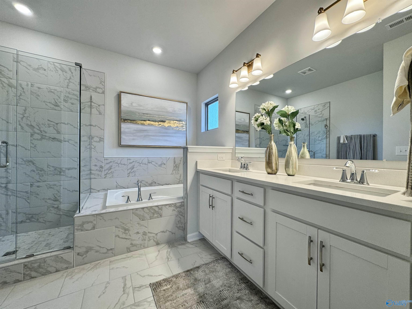
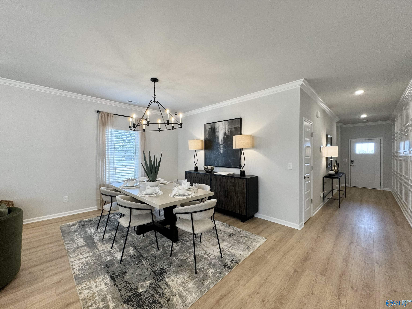
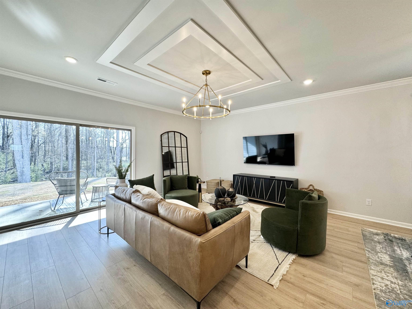
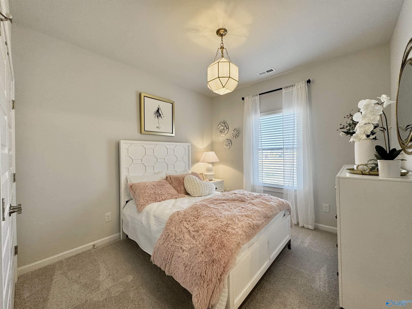
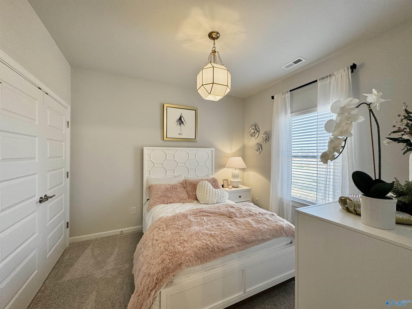
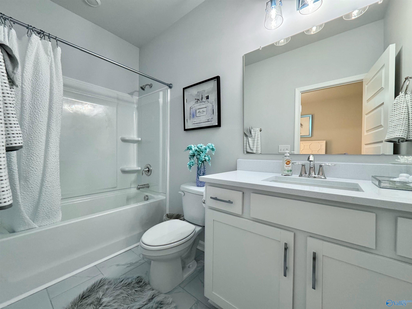
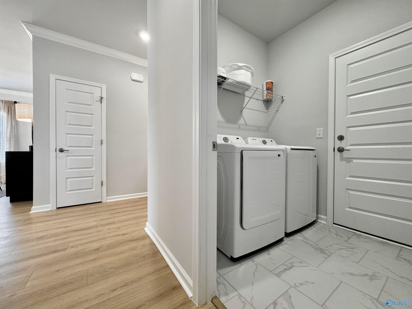
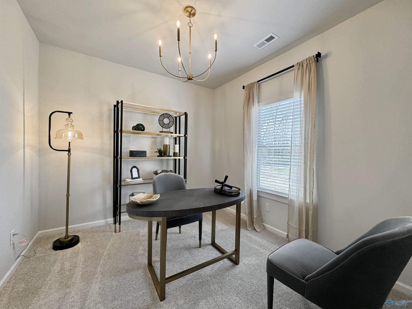
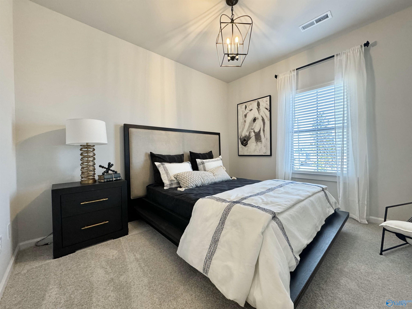
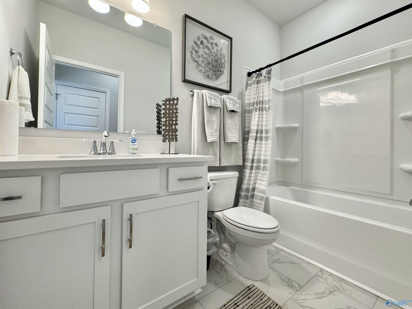
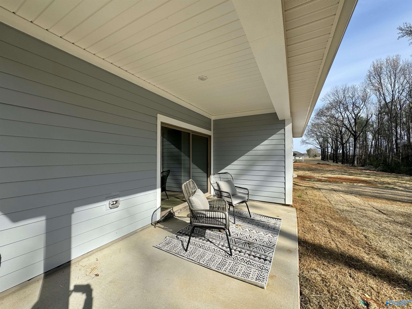
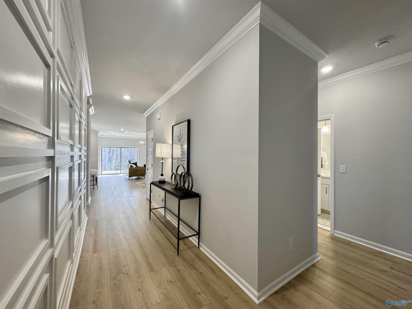
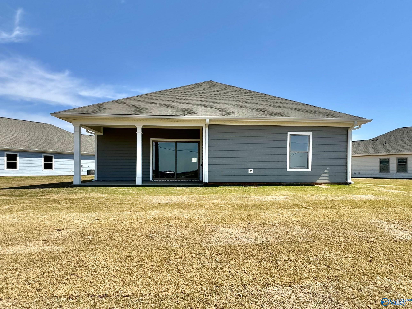
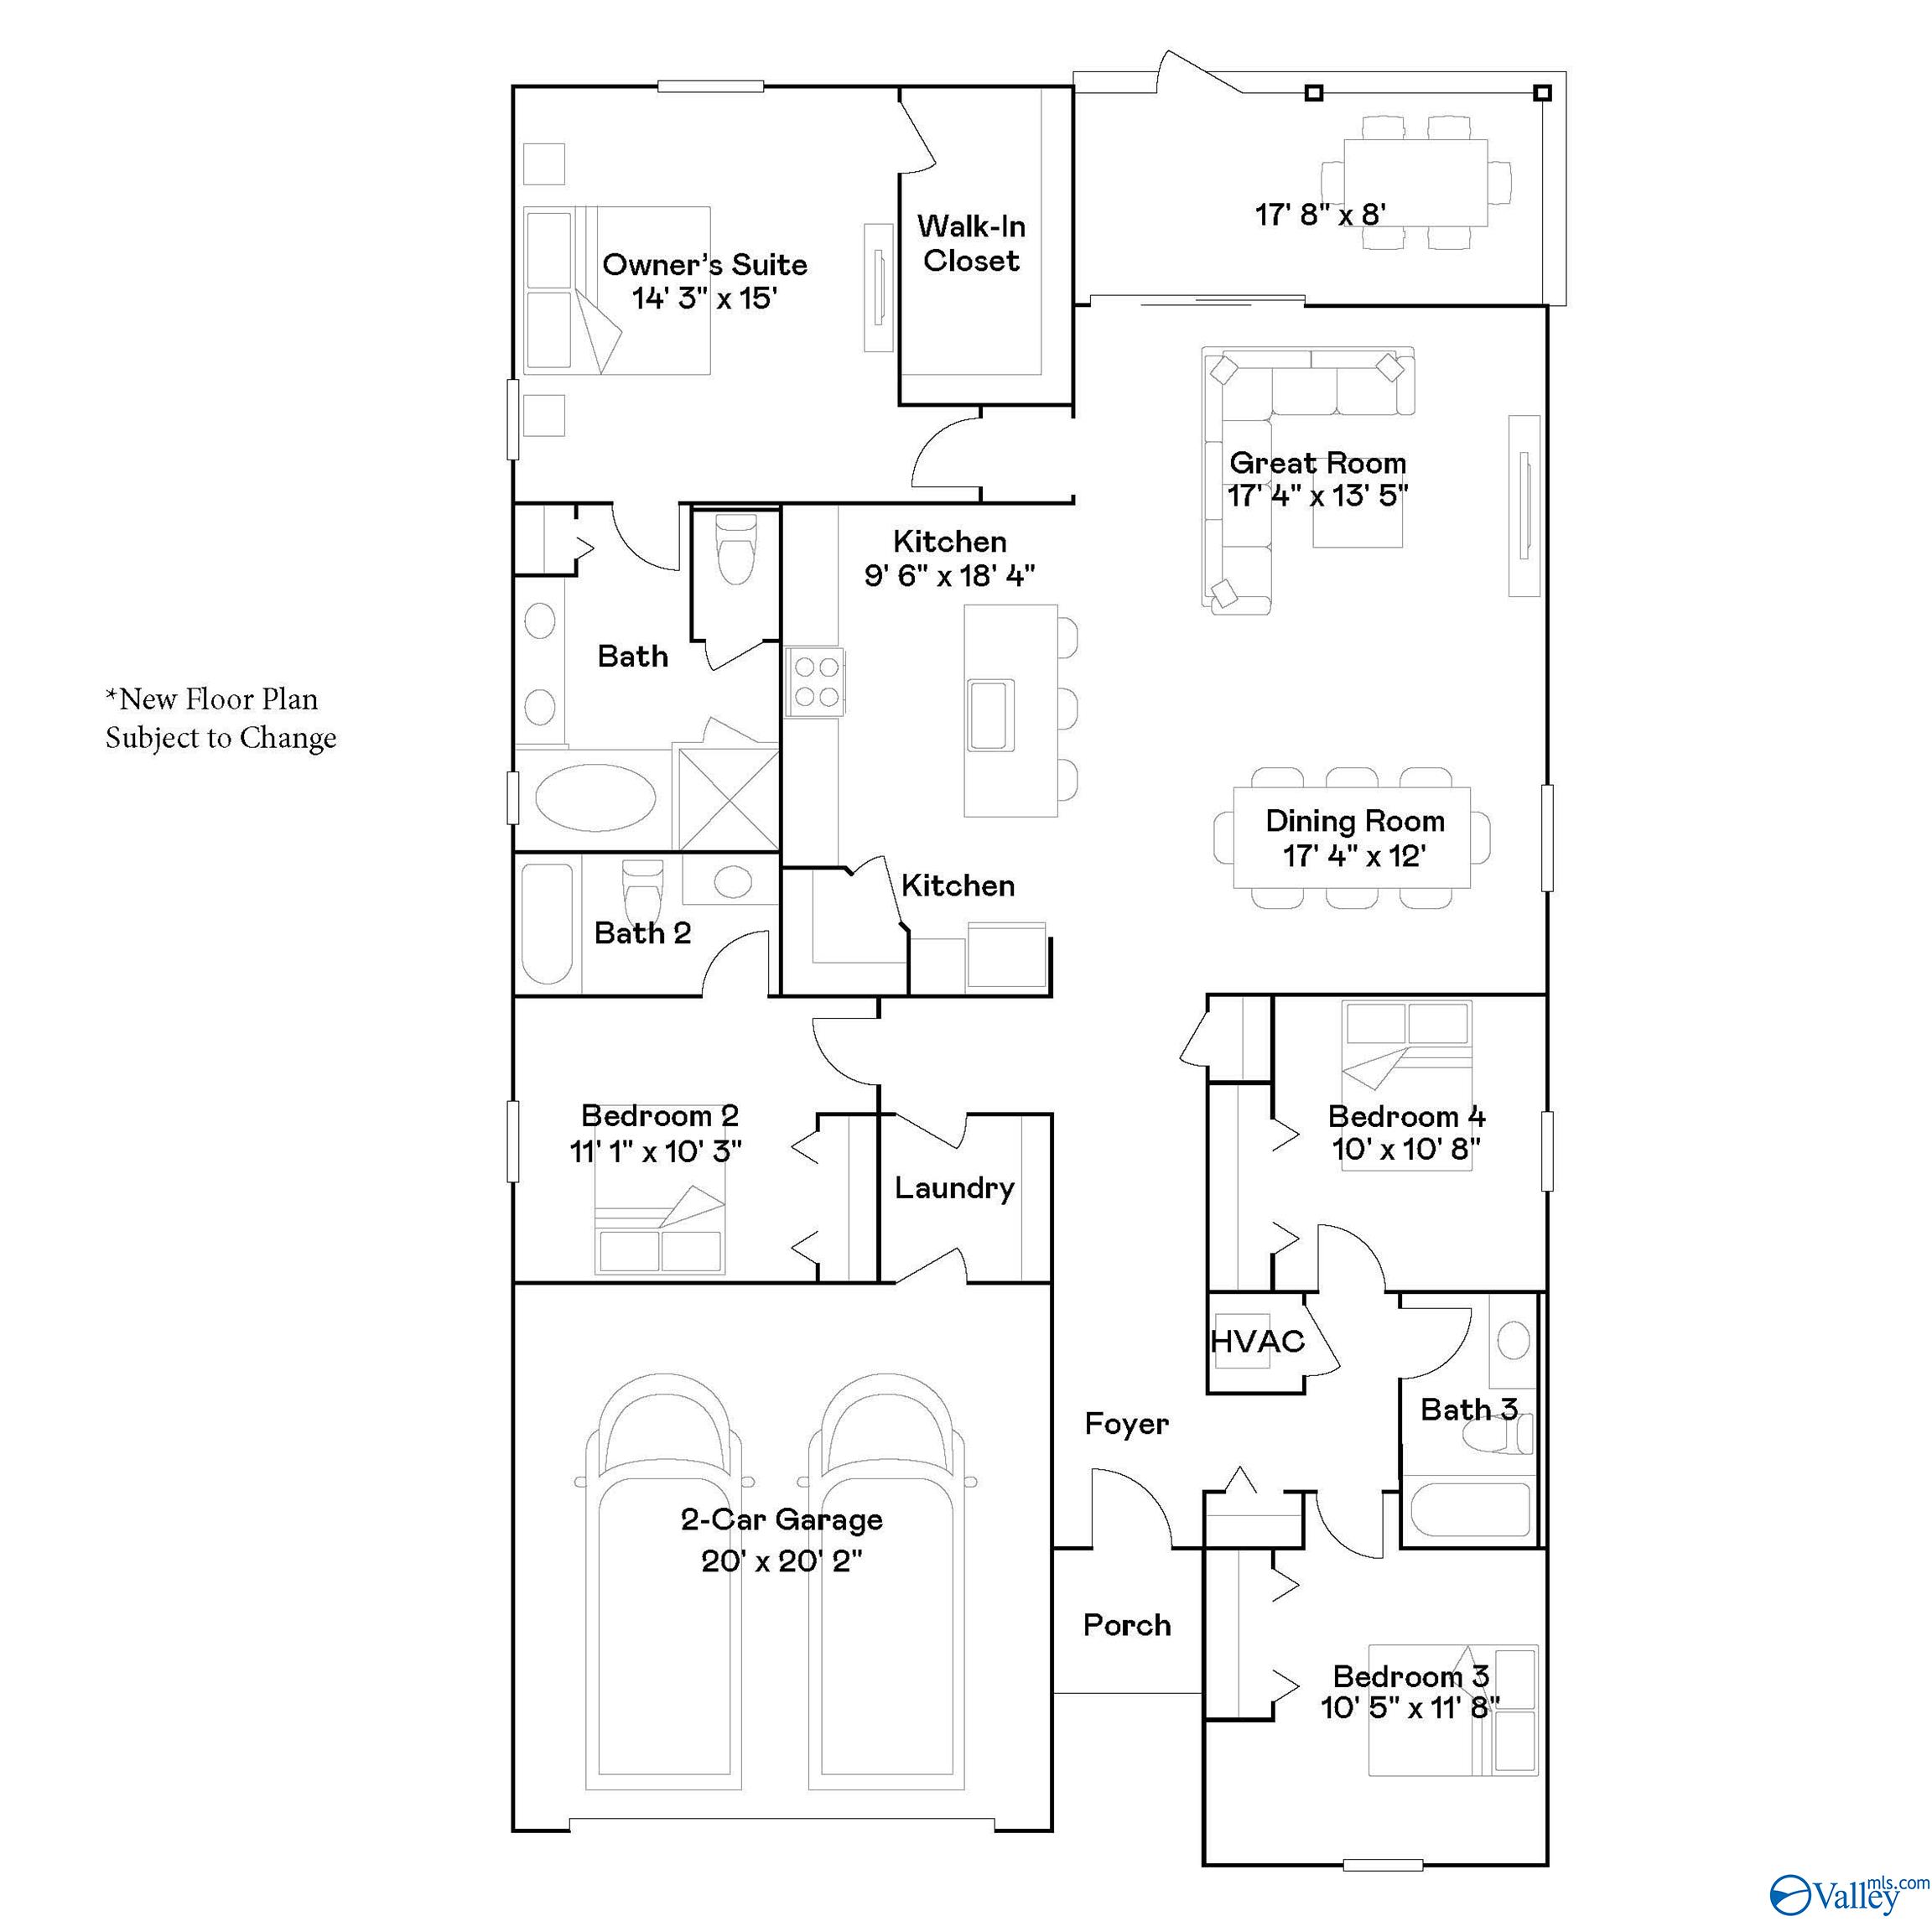
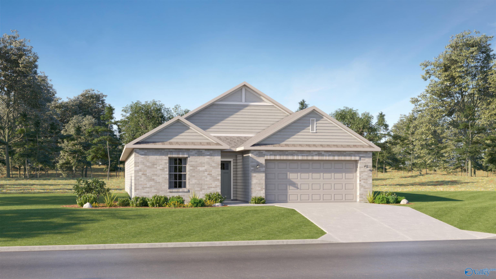
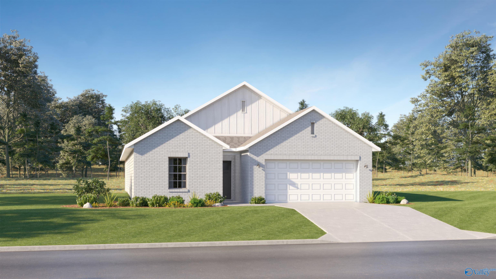
**30-Year Fixed Rates As Low As 3.99% and $5k Flex Cash Now Through Sunday 07/27!** Book Appt TODAY to tour!* The Trevi II in Southern Trail with easy commute to Downtown Huntsville. A generous open floorplan is the focal point of this single-level home, where the kitchen, dining room and Great Room effortlessly flow into one another, making multitasking a breeze. A covered patio offers convenient indoor-outdoor living, while four bedrooms provide enough space for the whole family. USDA eligible. Photos of a similar home. Finishes may vary.

4
beds

3
baths

1,938 Sq.Ft. LIVING AREA

9,147.6 Sq.Ft. lot

Allison Chappell

Allison Chappell

  • title Associate Broker | 2025 Women's Council of REALTORS® President
  • PHONE (256) 529-8860
  • EMAIL [email protected]
  • DRE # AL 94065 | TN 376105

Features & Amenities

Interior

  • total bedrooms4
  • Total bathrooms3
  • full bathrooms3
  • Fireplace None
  • APPLIANCES Dishwasher, Microwave, Gas Oven, Disposal, Electric Water Heater

Area & Lot

  • Status Sold
  • Living Area1,938 Sq.Ft.
  • Lot Area9,147.6 Sq.Ft.
  • MLS® ID21894768
  • TypeResidential
  • YEAR BUILT2025
  • NeighborhoodHuntsville
  • Architecture StylesRanch/1 Story
  • Elementary SchoolMt Carmel Elementary
  • Middle SchoolBuckhorn
  • High SchoolBuckhorn

Exterior

  • STORIES1
  • water SourcePublic
  • parkingGarage-Two Car, Garage-Attached, Garage Door Opener, Garage Faces Front
  • HEAT TYPECentral 1, Electric
  • AIR CONDITIONINGCentral 1, Electric
  • sewerPublic Sewer
  • SubstructureSlab

Financial

  • Sales Price$314,725
  • HOA $400/yr

Huntsville

Explore

Work With Allison

Ready to make your next move with confidence? Contact Allison for expert guidance, honest advice, and quality service before, during, and after your transaction.

Follow Me on Instagram