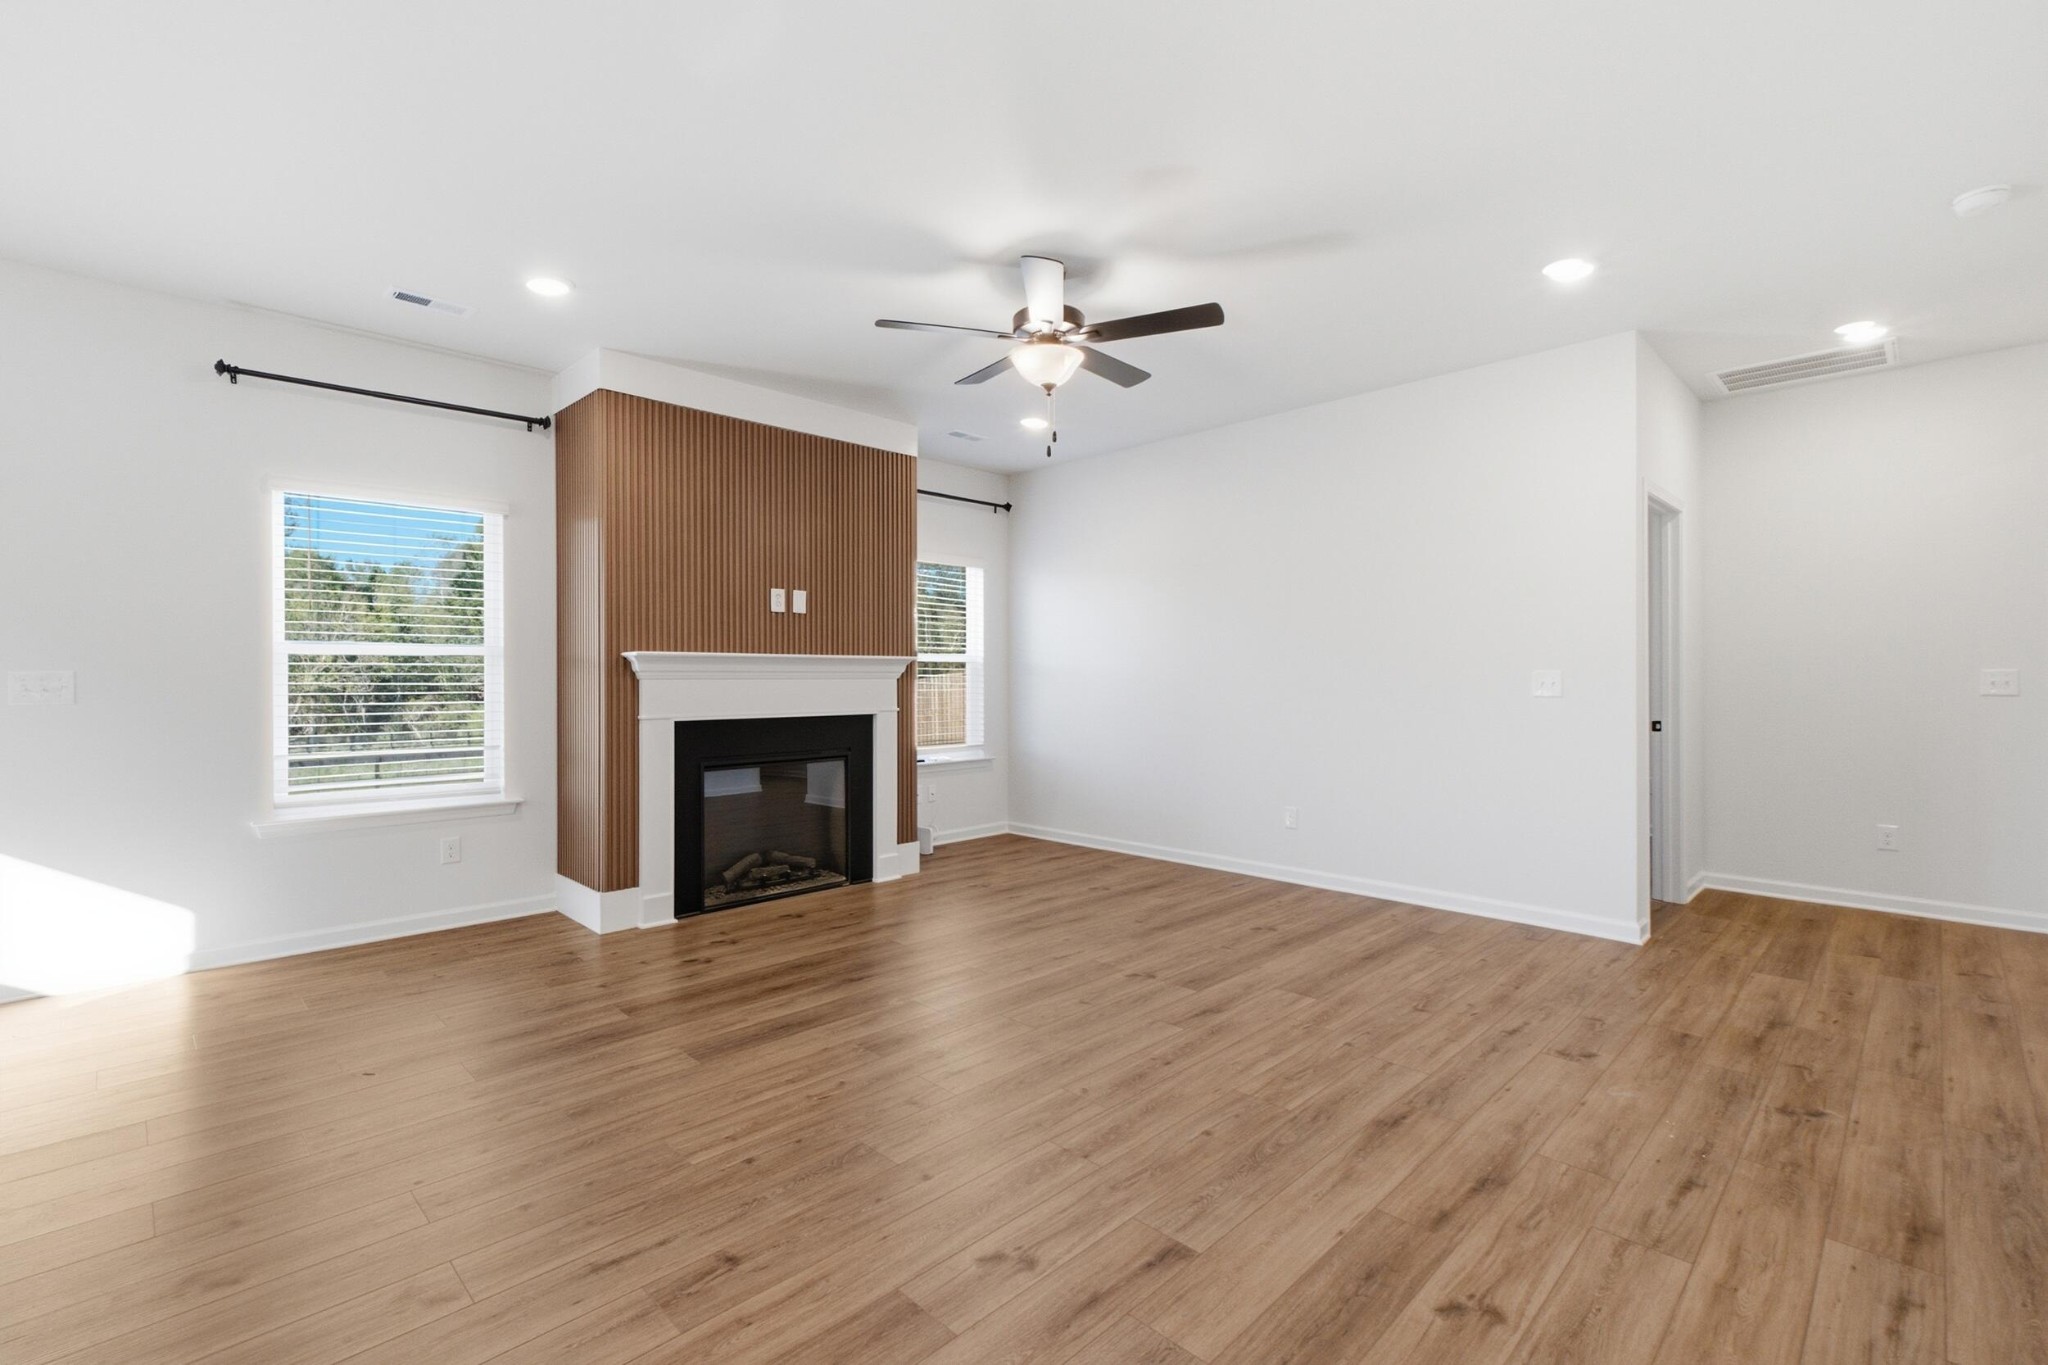
Property photo 1
Property photo 2
Property photo 3
Property photo 4
Property photo 5
4 Beds
3 Baths
3,005 sqft

$3,050/month

11041 Valmont Way, Apison TN, 37302

Price per sqft$1.01
Built in2026
Property size3,005 sqft
Property typeResidential
Courtesy of Zach Taylor Chattanooga, Varma Vegesna Listing Contact: 4236530812

Overview

Active

Listed Oct 28, 2026

Updated 32h ago

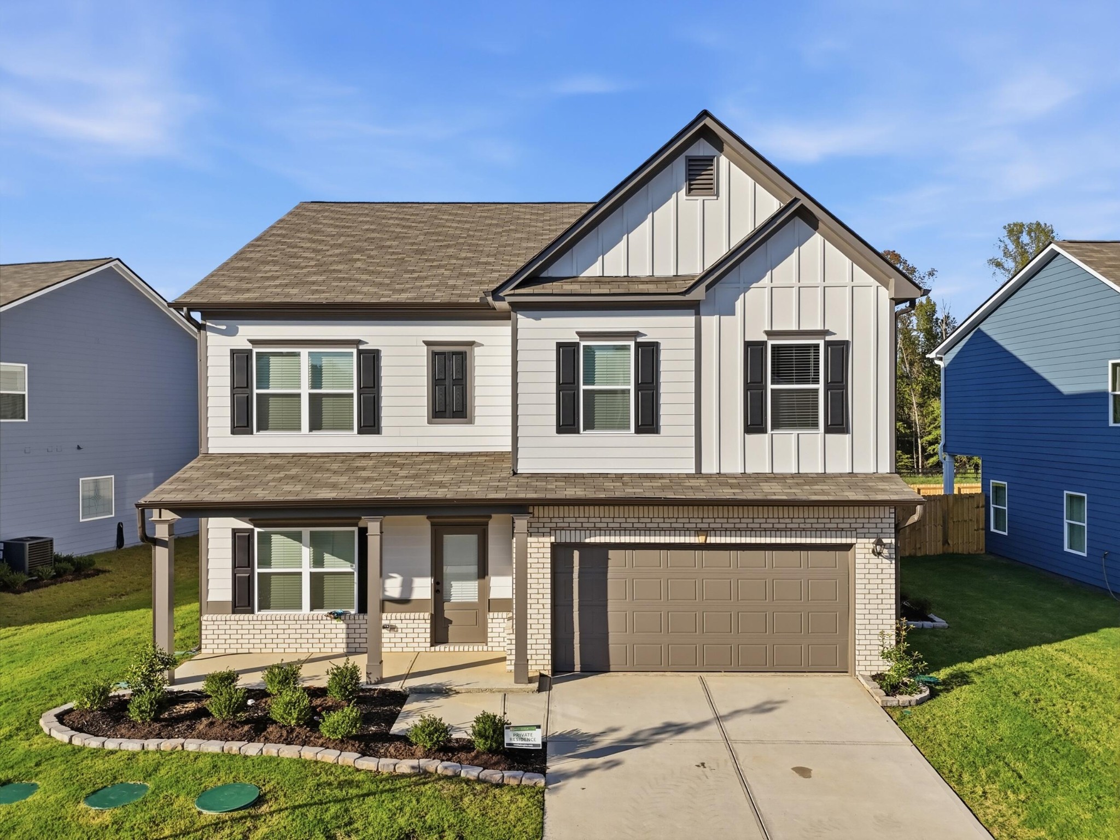
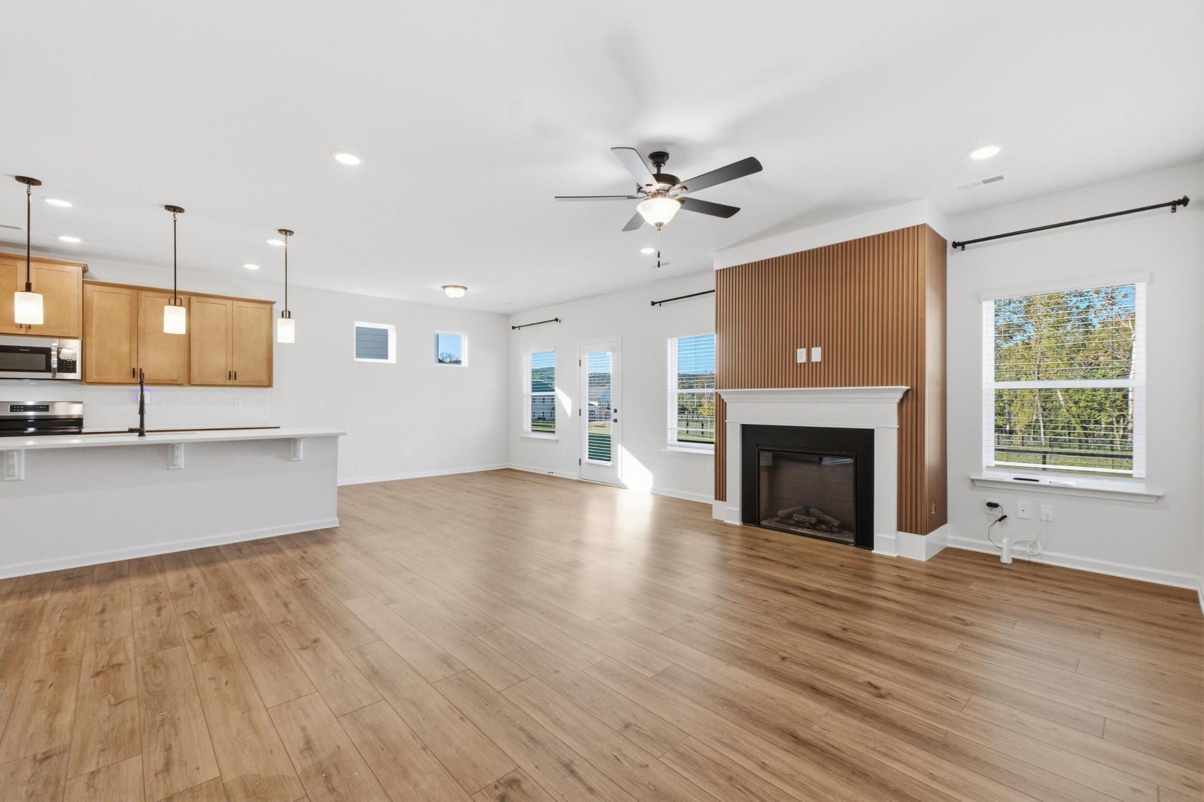
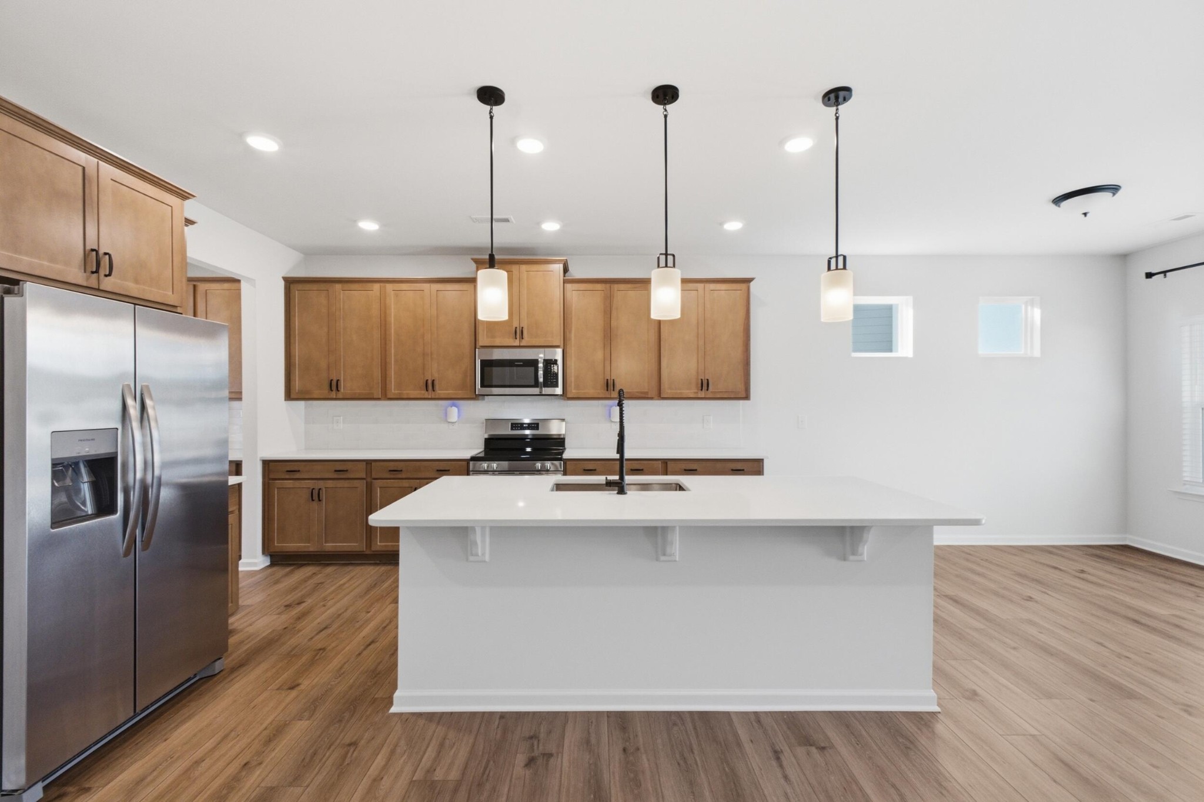
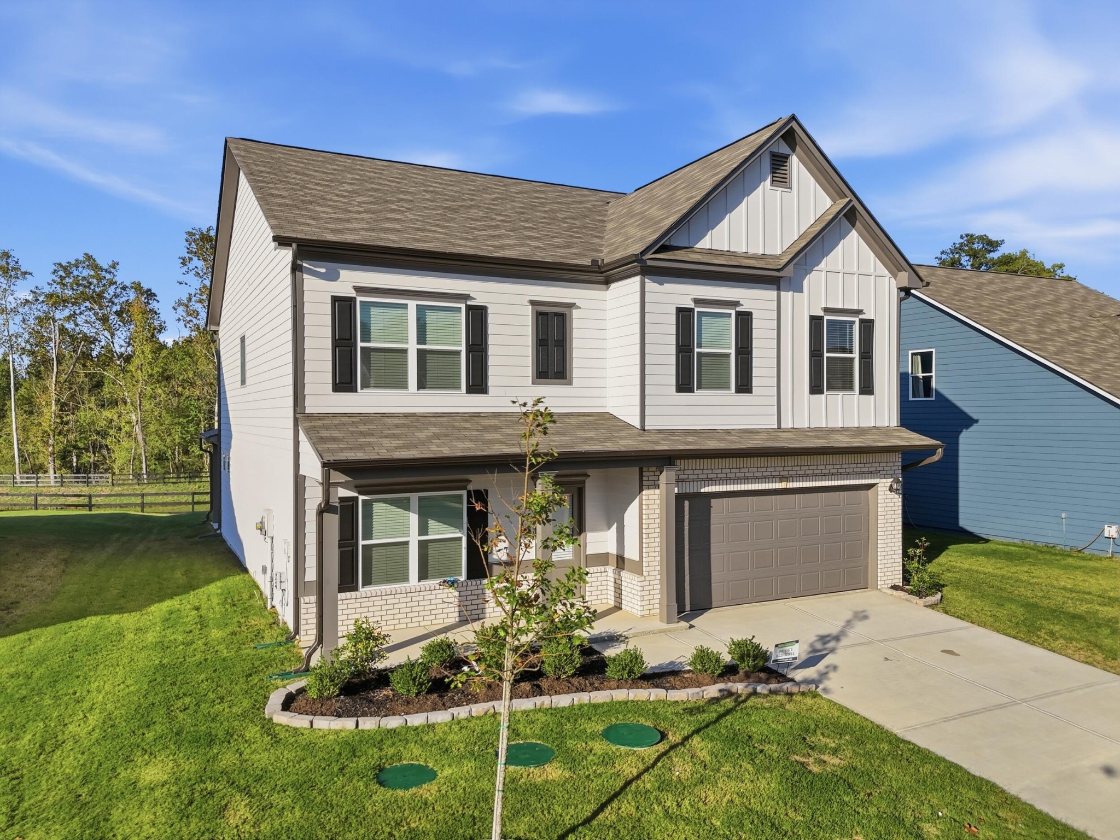
BRAND-NEW 4-BEDROOM, 3-BATH HOME -SPACIOUS FLOOR PLAN - SCENIC WATER VIEW - PRIME COLLEGEDALE LOCATION Be the first to call 11041 Valmont Way home! Located in the desirable Chestnut Creek Crossing community near Apison, this beautifully designed new-construction home offers exceptional space, modern finishes, and a convenient location just minutes from Southern Adventist University, McKee Foods, Ooltewah, shopping, dining, and I-75. The thoughtfully designed floor plan features 9-foot ceilings on both levels, a formal dining room, and a spacious family room with a cozy fireplace. The impressive kitchen offers stone countertops, upgraded stainless-steel appliances, a tile backsplash, a large walk-in pantry, a butler's pantry, and a bright breakfast area. A main-level bedroom with access to a full bathroom provides excellent flexibility for guests or a home office. A spacious mudroom adds everyday convenience. Upstairs, enjoy a versatile loft, convenient laundry room, and an expansive primary suite featuring a private sitting/office area, generous walk-in closet, and luxurious bathroom with dual vanities, garden tub, and separate tiled shower. An additional bedroom with its own private bathroom offers added comfort and privacy. Beautiful flooring, wood stairs, and elegant iron-rail details complement the home's modern design. Step outside to an extended covered rear patio overlooking a peaceful, tree-lined backyard with scenic pond views, creating a wonderful space for relaxing and entertaining. Chestnut Creek Crossing features sidewalks and green spaces, with exciting planned amenities including a community pool, cabana, walking trail, and playground. Available for immediate move-in! Two-year lease preferred. Owner pays HOA dues; tenant is responsible for utilities and routine lawn maintenance. Don't miss this opportunity to enjoy spacious, modern living in a beautiful Collegedale neighborhood. Schedule your private showing today!

Additional information

MLS® ID
3627742

Interior Features

Bedrooms
4
Bathrooms
3
Fireplace
Yes
Cooling
Yes
Heating
Yes
Basement
No

Other Property Details

Association Fee Frequency
Yearly
Garage
Yes
Pets Allowed
Yes
New Construction
Yes
55+/Senior Community
No

Listings courtesy of Middle Tennessee Regional Multiple Listing Service as distributed by MLS GRID

All information deemed reliable but not guaranteed and should be independently verified. All properties are subject to prior sale, change or withdrawal. Neither listing broker(s) nor Allison Chappell shall be responsible for any typographical errors, misinformation, misprints and shall be held totally harmless. Properties displayed may be listed or sold by various participants in the MLS.

Based on information submitted to the MLS GRID as of 2:57 AM UTC on 10/29/2026. All data is obtained from various sources and may not have been verified by broker or MLS GRID. Supplied Open House Information is subject to change without notice. All information should be independently reviewed and verified for accuracy. Properties may or may not be listed by the office/agent presenting the information.

©2026
Middle Tennessee Regional Multiple Listing Service . All rights reserved.

DMCA Notice


Powered by Luxury Presence