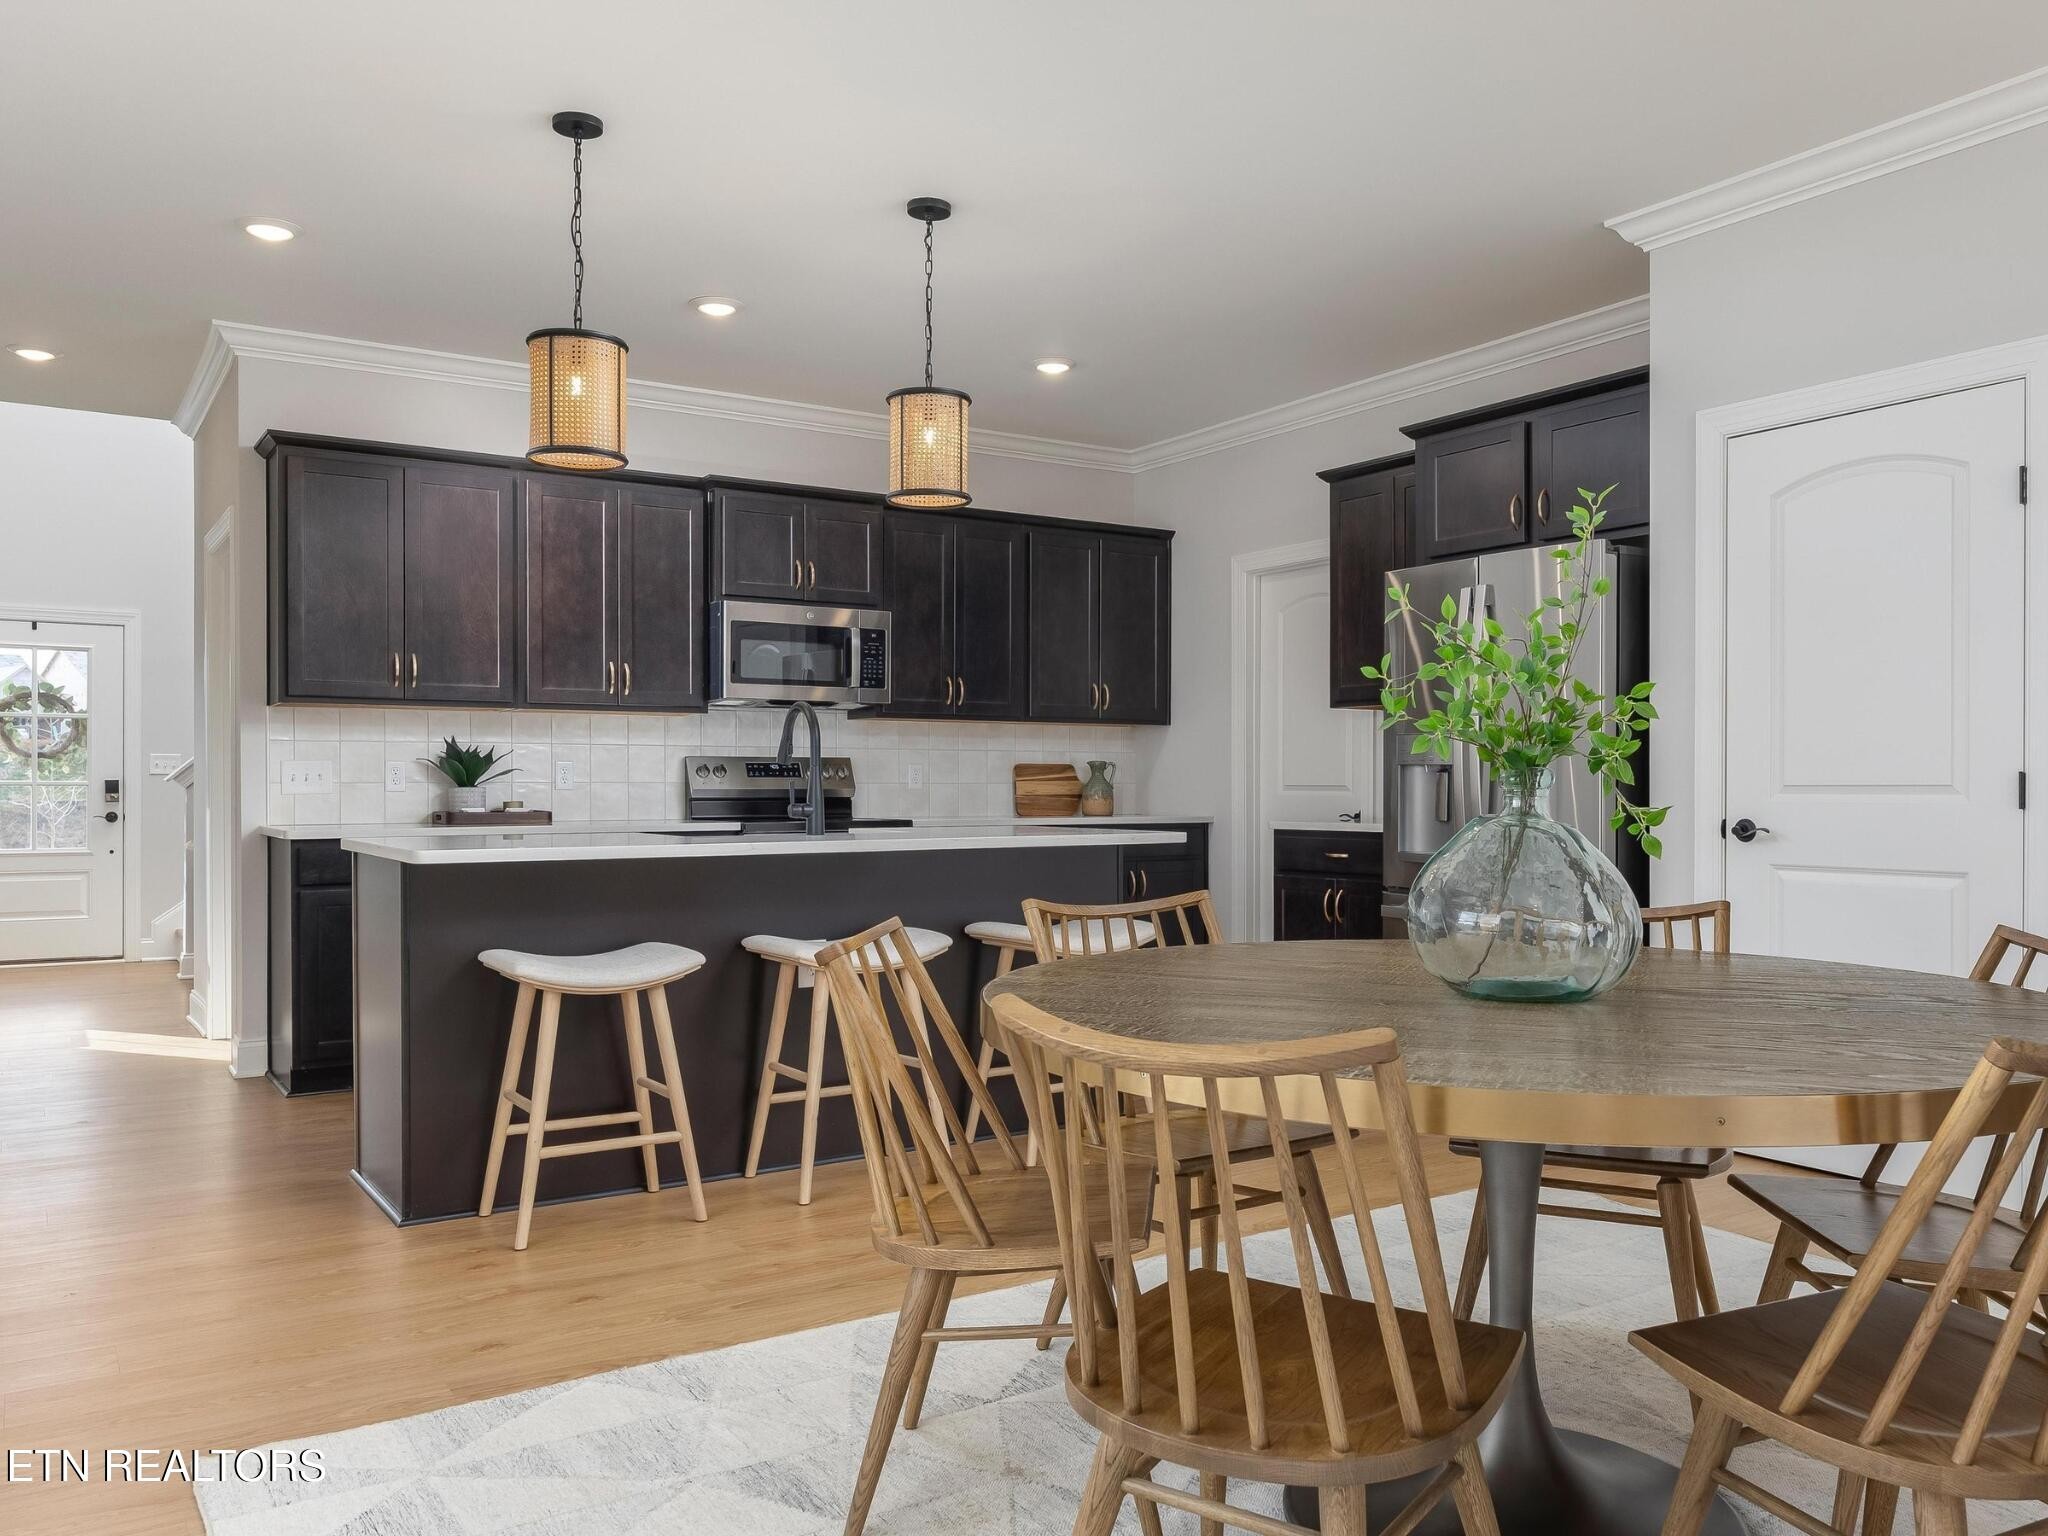
Property photo 1
Property photo 2
Property photo 3
Property photo 4
Property photo 5
4 Beds
3 Baths
2,320 sqft

$412,400

7315 Sun Blossom Lane Unit: 131, Knoxville TN, 37924

Price per sqft$177.76
Built in2025
Property size2,320 sqft
Property typeResidential
Courtesy of Real Estate Partners Chattanooga, LLC, Ryan May Listing Contact: 4236675922

Overview

Under contract

Under Contract - Showing

Listed Oct 27, 2026

Updated 2h ago

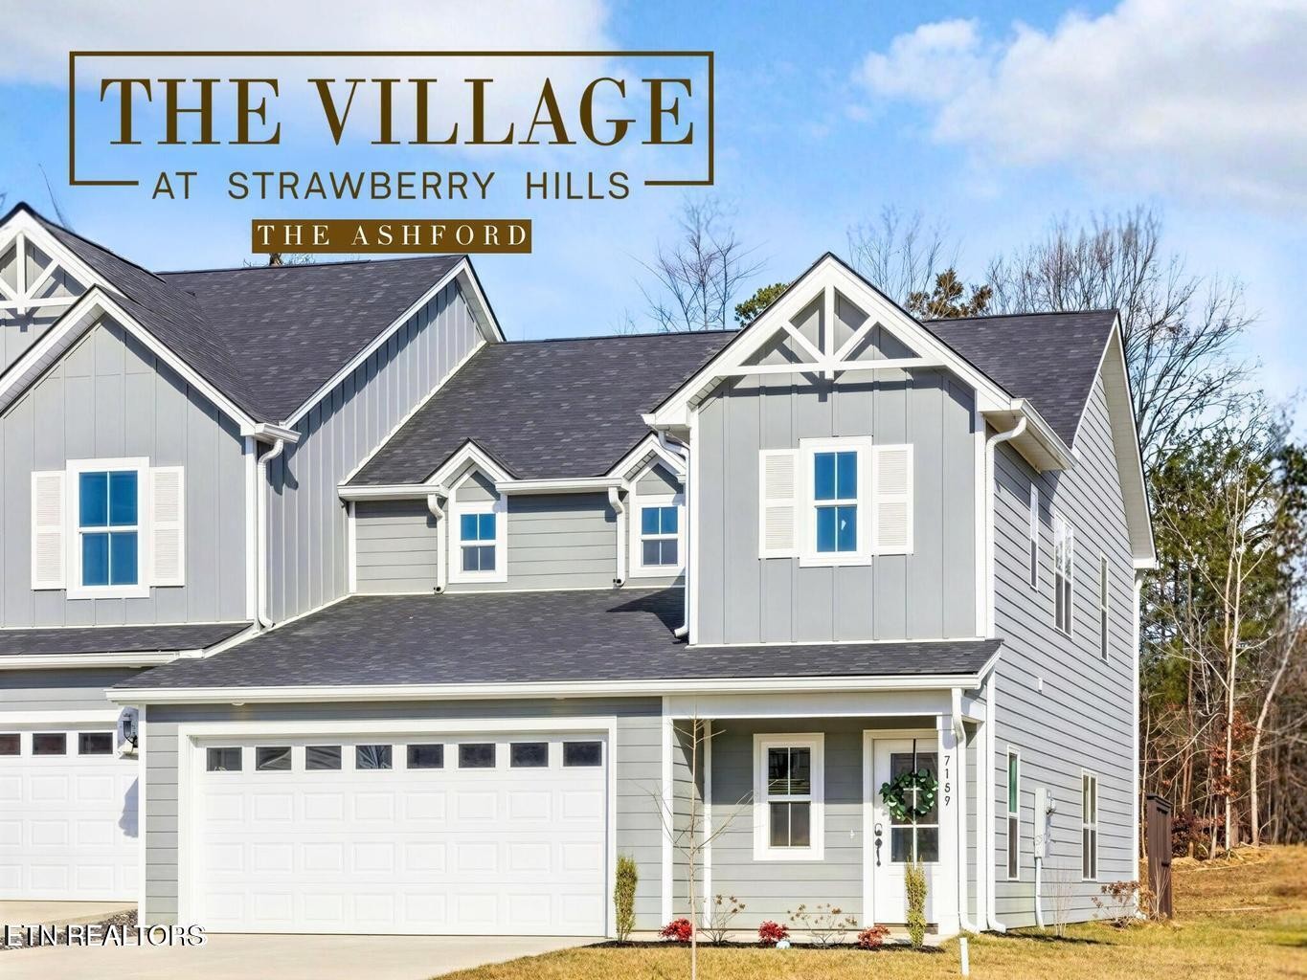
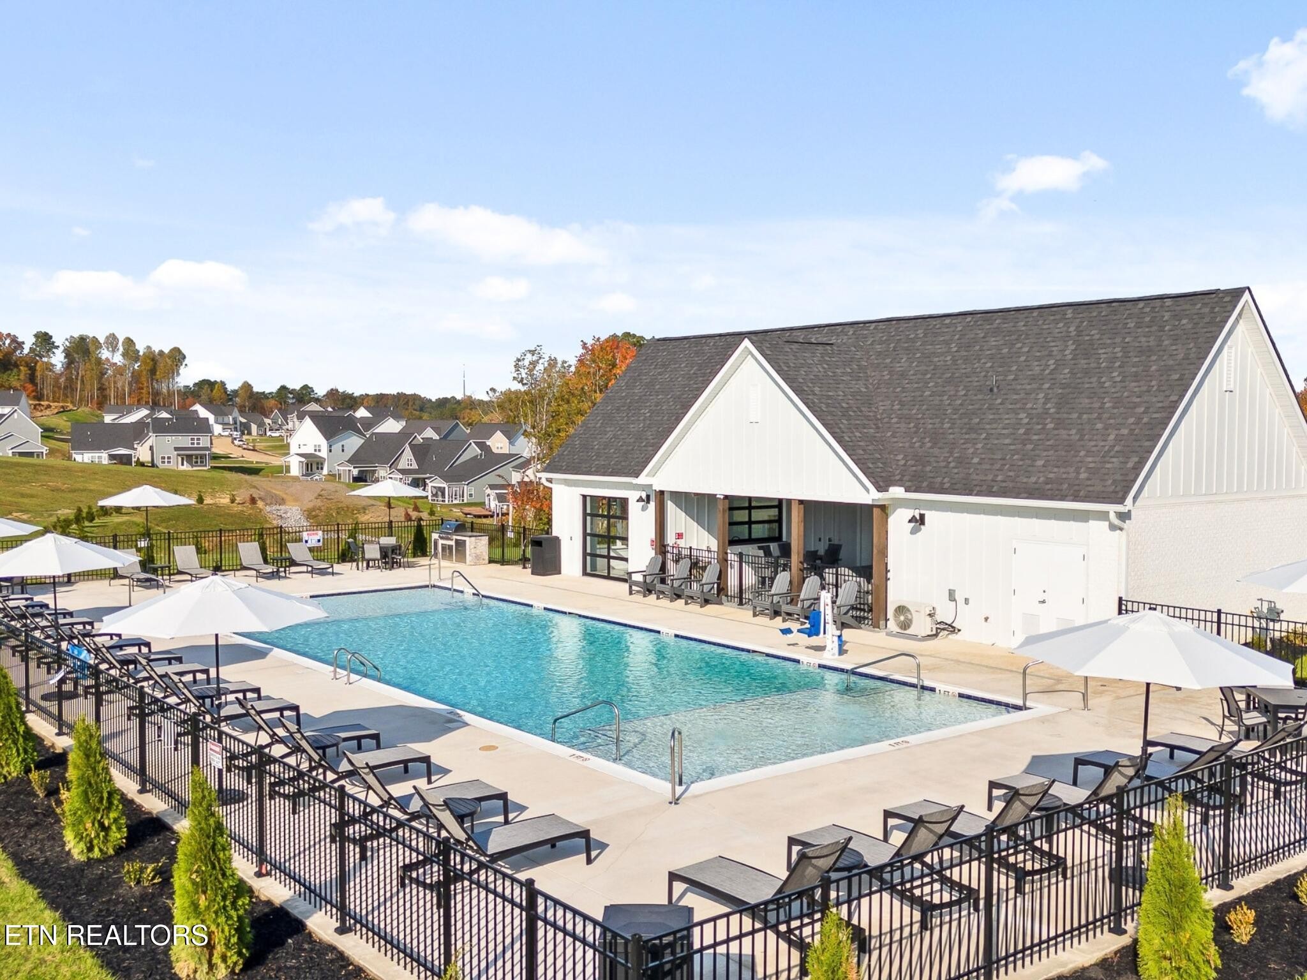
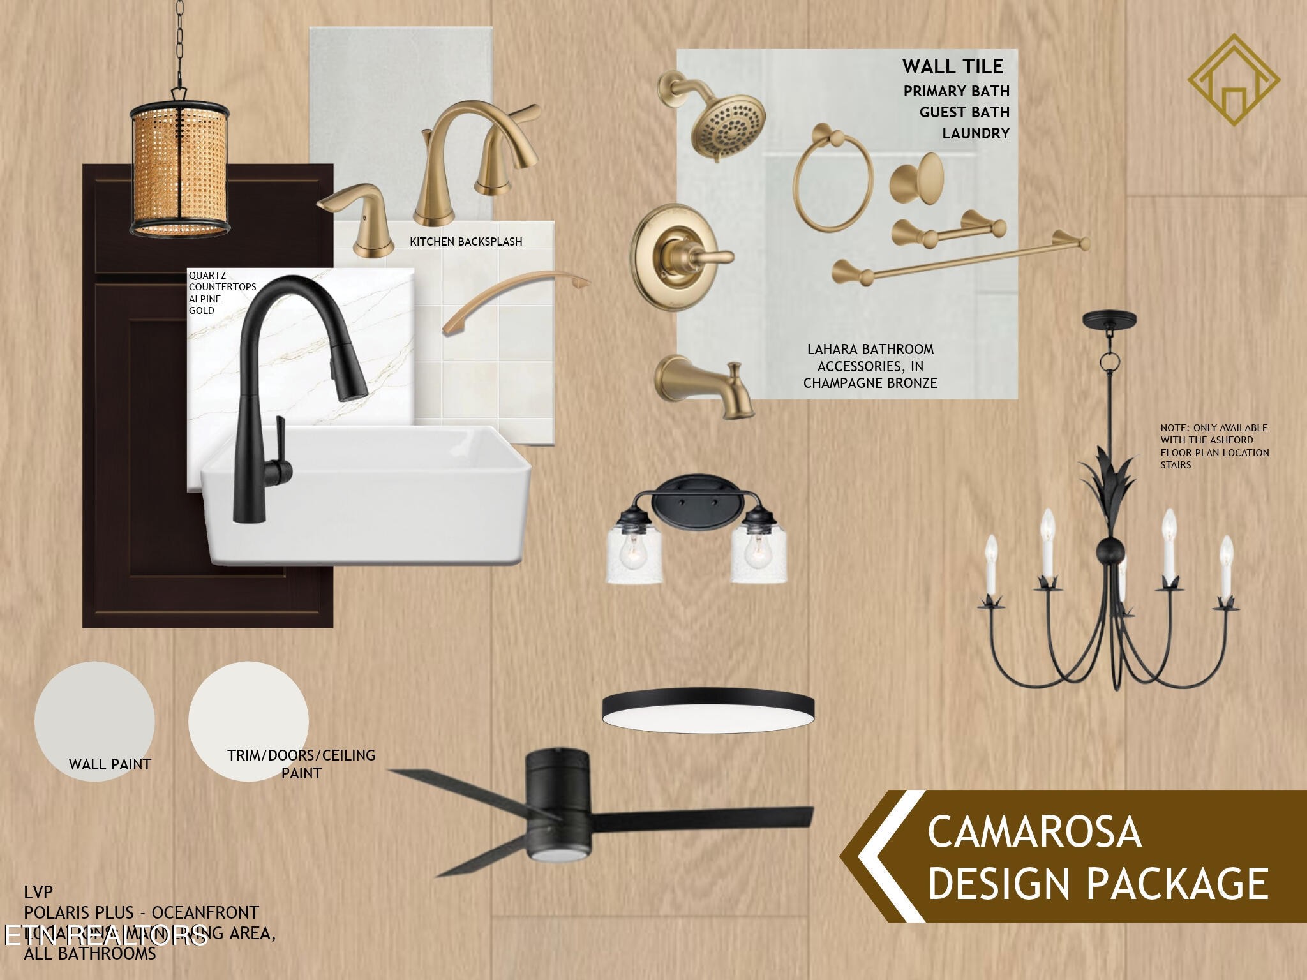
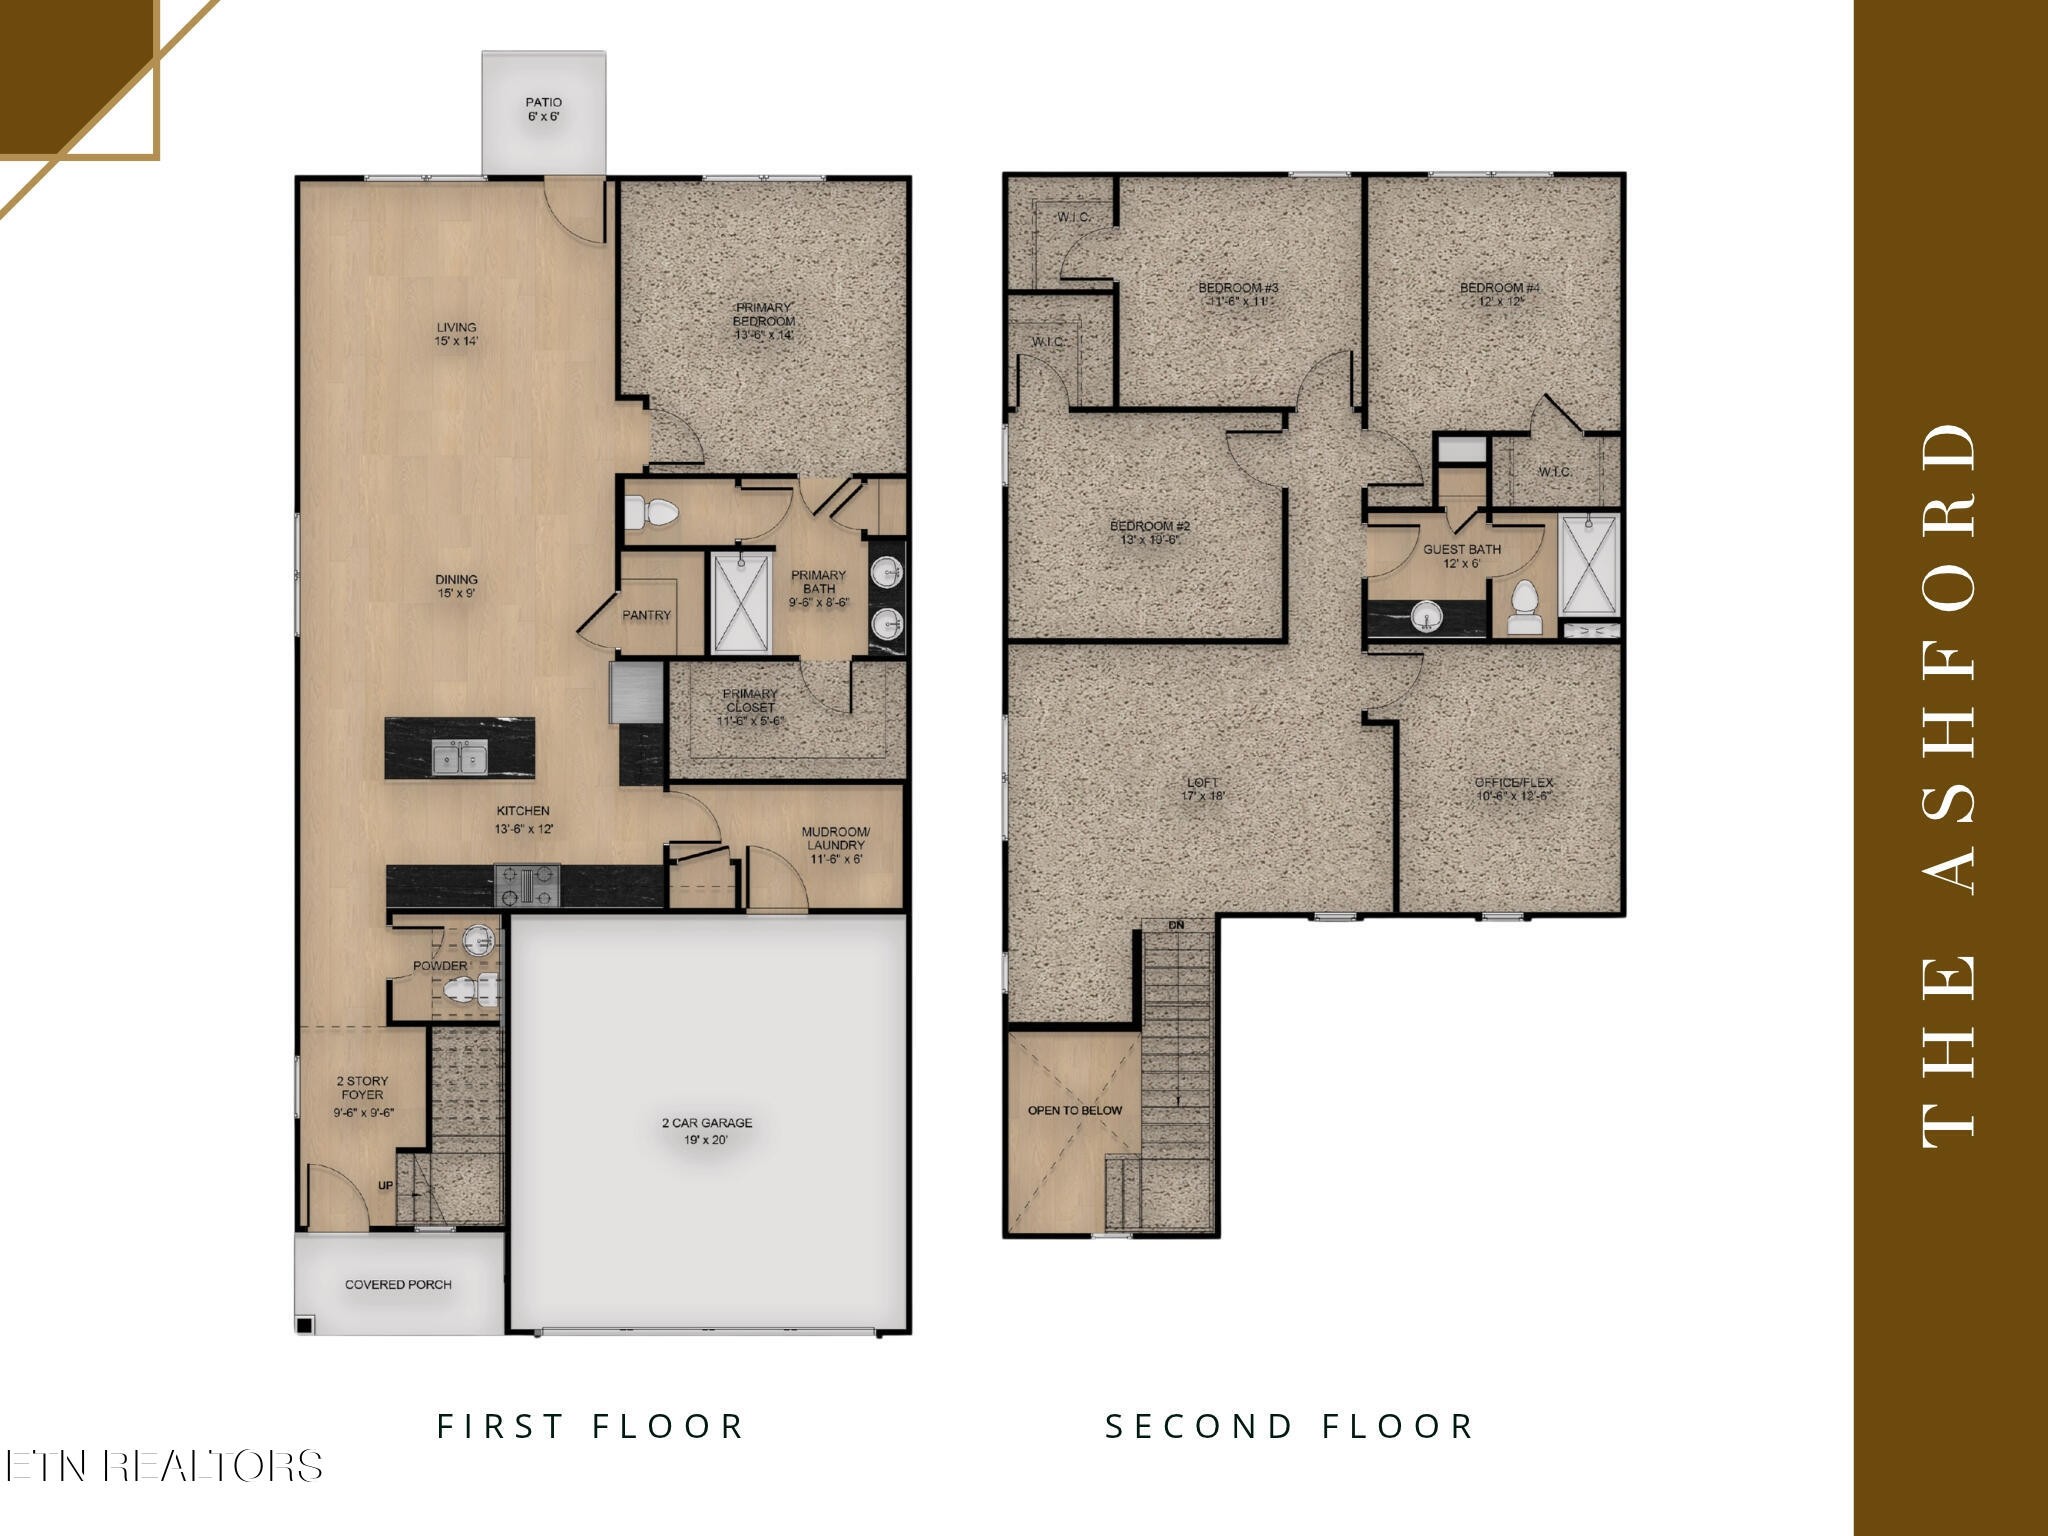
Discover a lifestyle you'll love at The Village at Strawberry Hills, where beautiful spaces, modern comforts, and low-maintenance living make every day feel a little easier! Welcome to The Ashford, a thoughtfully designed two-story home offering over 2,300 square feet of inviting living space, 4 bedrooms, 2.5 baths, and a flexible floor plan that perfectly balances style, comfort, and convenience. Step inside to a bright, welcoming open-concept main level designed for relaxed everyday living and effortless entertaining. The spacious living room flows seamlessly into the dining area and beautifully appointed kitchen, featuring a generous island, pantry, and stylish finishes. The Camarosa design package brings warmth and sophistication with Alpine Gold quartz countertops, rich Madison Espresso shaker cabinetry, satin bronze hardware, a black farmhouse-inspired kitchen faucet, champagne bronze bath fixtures, and statement lighting. Durable oak-look flooring and crisp white accents beautifully balance the deeper tones, creating a timeless, polished look that feels warm and welcoming. The main-level primary suite offers a peaceful retreat with a spacious walk-in closet and private en-suite bath. A convenient mudroom with laundry, powder room, covered porch, and two-car garage make everyday living a breeze. Upstairs, three generously sized bedrooms, a full guest bath, and a versatile loft offer plenty of space to relax, gather, or entertain. An additional office/flex room provides even more possibilities for working from home, hobbies, or creating a space that's uniquely yours. And the lifestyle extends well beyond your front door! At The Village at Strawberry Hills, enjoy two sparkling community pools, a welcoming clubhouse, dog park, playground, picnic and grilling areas, and sidewalks perfect for leisurely evening strolls.

$2,744/mo

Est. mortgage payment based on a $412,400 home price.

All estimates are provided by Luxury Presence for informational purposes only. Actual amounts may vary.

Additional information

MLS® ID
3627454

Interior Features

Bedrooms
4
Bathrooms
3
Cooling
Yes
Heating
Yes
Basement
No

Exterior Features

Lot Size
0.01 Acres

Other Property Details

Association Fee Frequency
Monthly
Garage
Yes
New Construction
Yes
55+/Senior Community
No

Listings courtesy of Middle Tennessee Regional Multiple Listing Service as distributed by MLS GRID

All information deemed reliable but not guaranteed and should be independently verified. All properties are subject to prior sale, change or withdrawal. Neither listing broker(s) nor Allison Chappell shall be responsible for any typographical errors, misinformation, misprints and shall be held totally harmless. Properties displayed may be listed or sold by various participants in the MLS.

Based on information submitted to the MLS GRID as of 7:35 PM UTC on 10/28/2026. All data is obtained from various sources and may not have been verified by broker or MLS GRID. Supplied Open House Information is subject to change without notice. All information should be independently reviewed and verified for accuracy. Properties may or may not be listed by the office/agent presenting the information.

©2026
Middle Tennessee Regional Multiple Listing Service . All rights reserved.

DMCA Notice


Powered by Luxury Presence